Active Listing by: RE/MAX Leaders
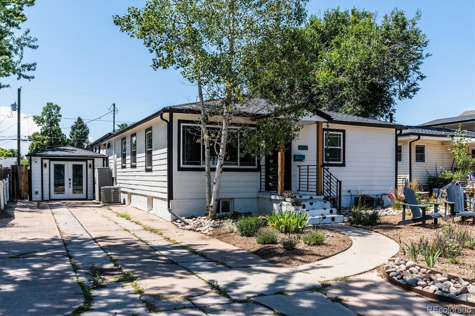
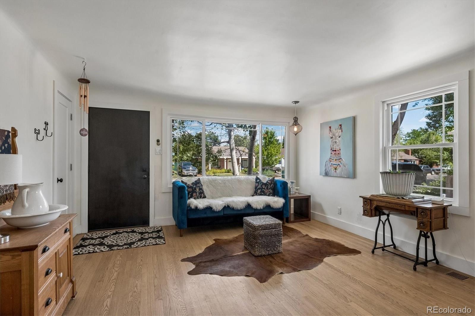
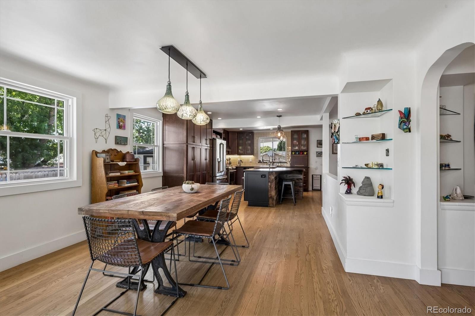
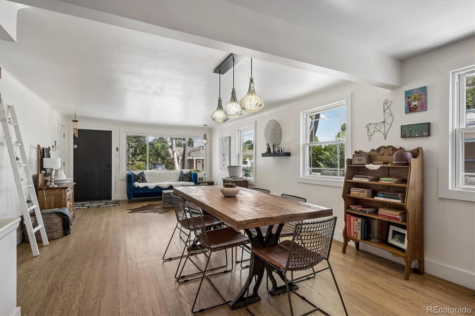
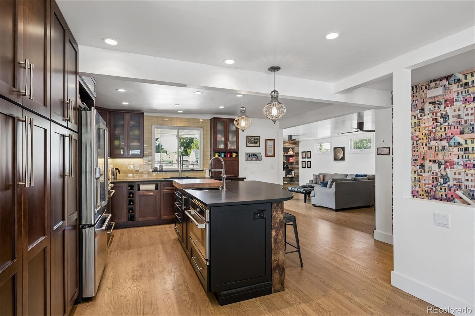
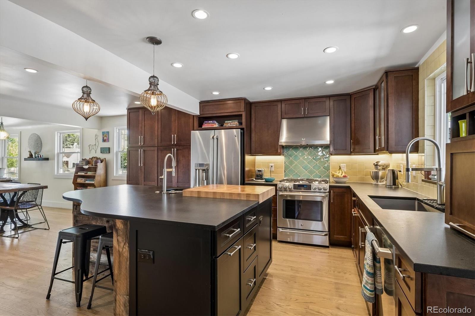
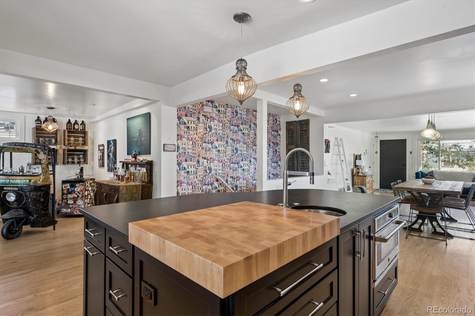
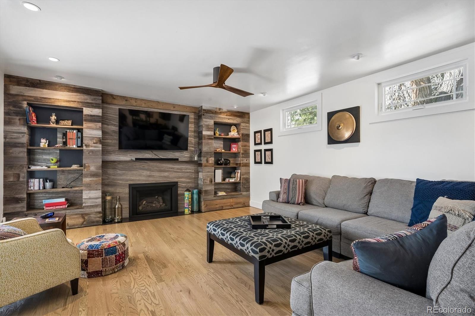
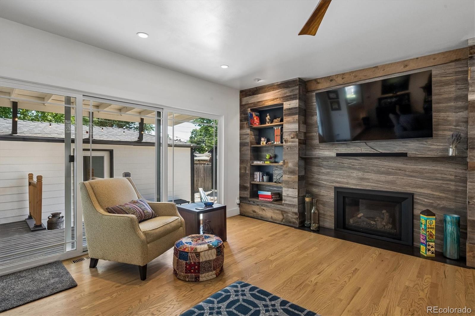
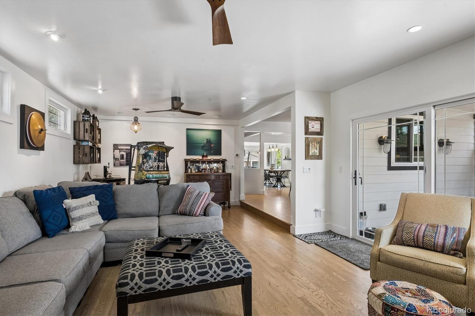
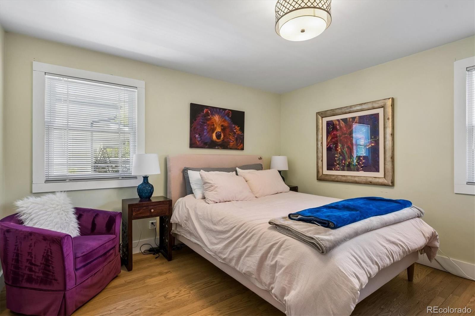
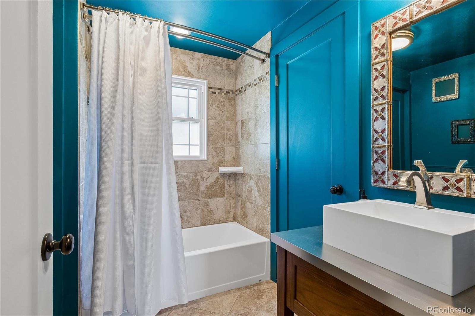
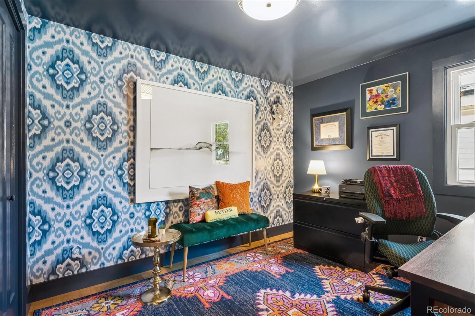
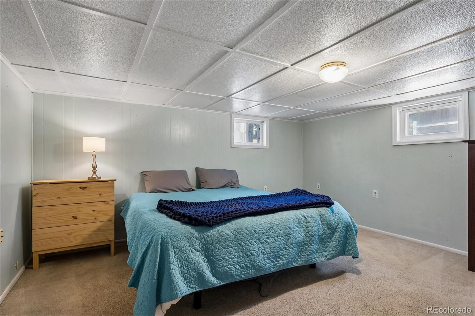
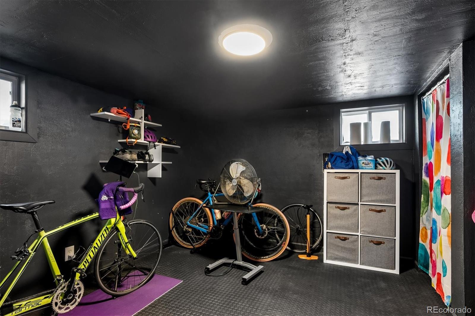
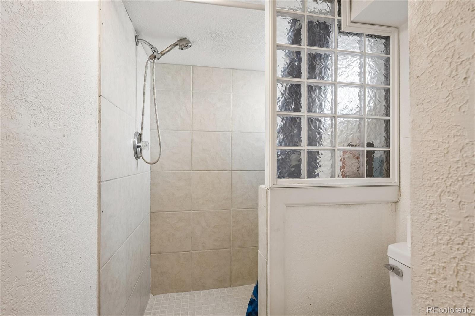
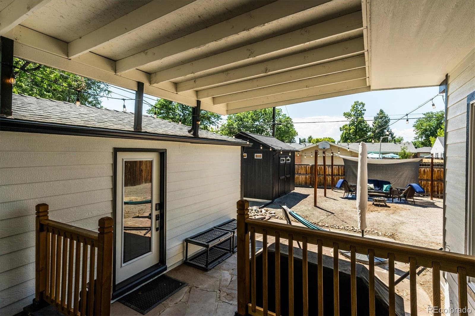
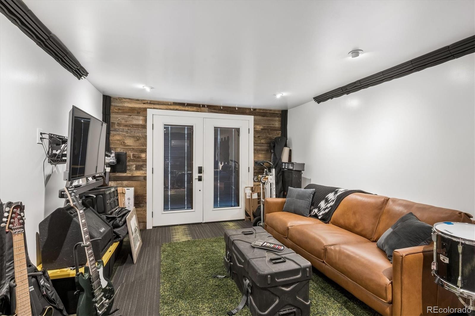
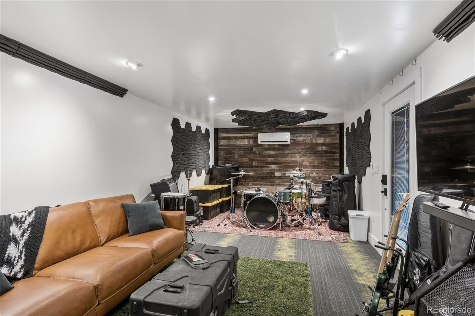
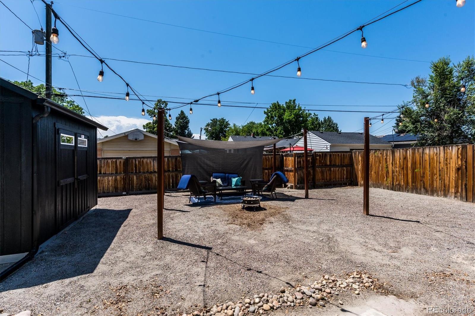
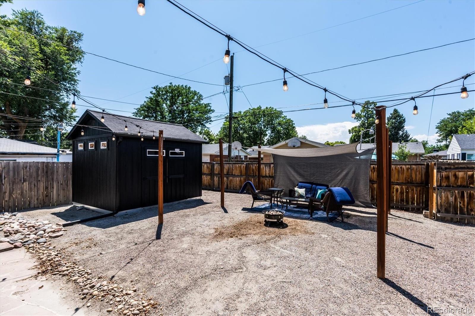
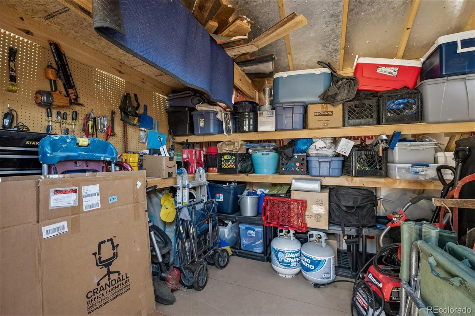
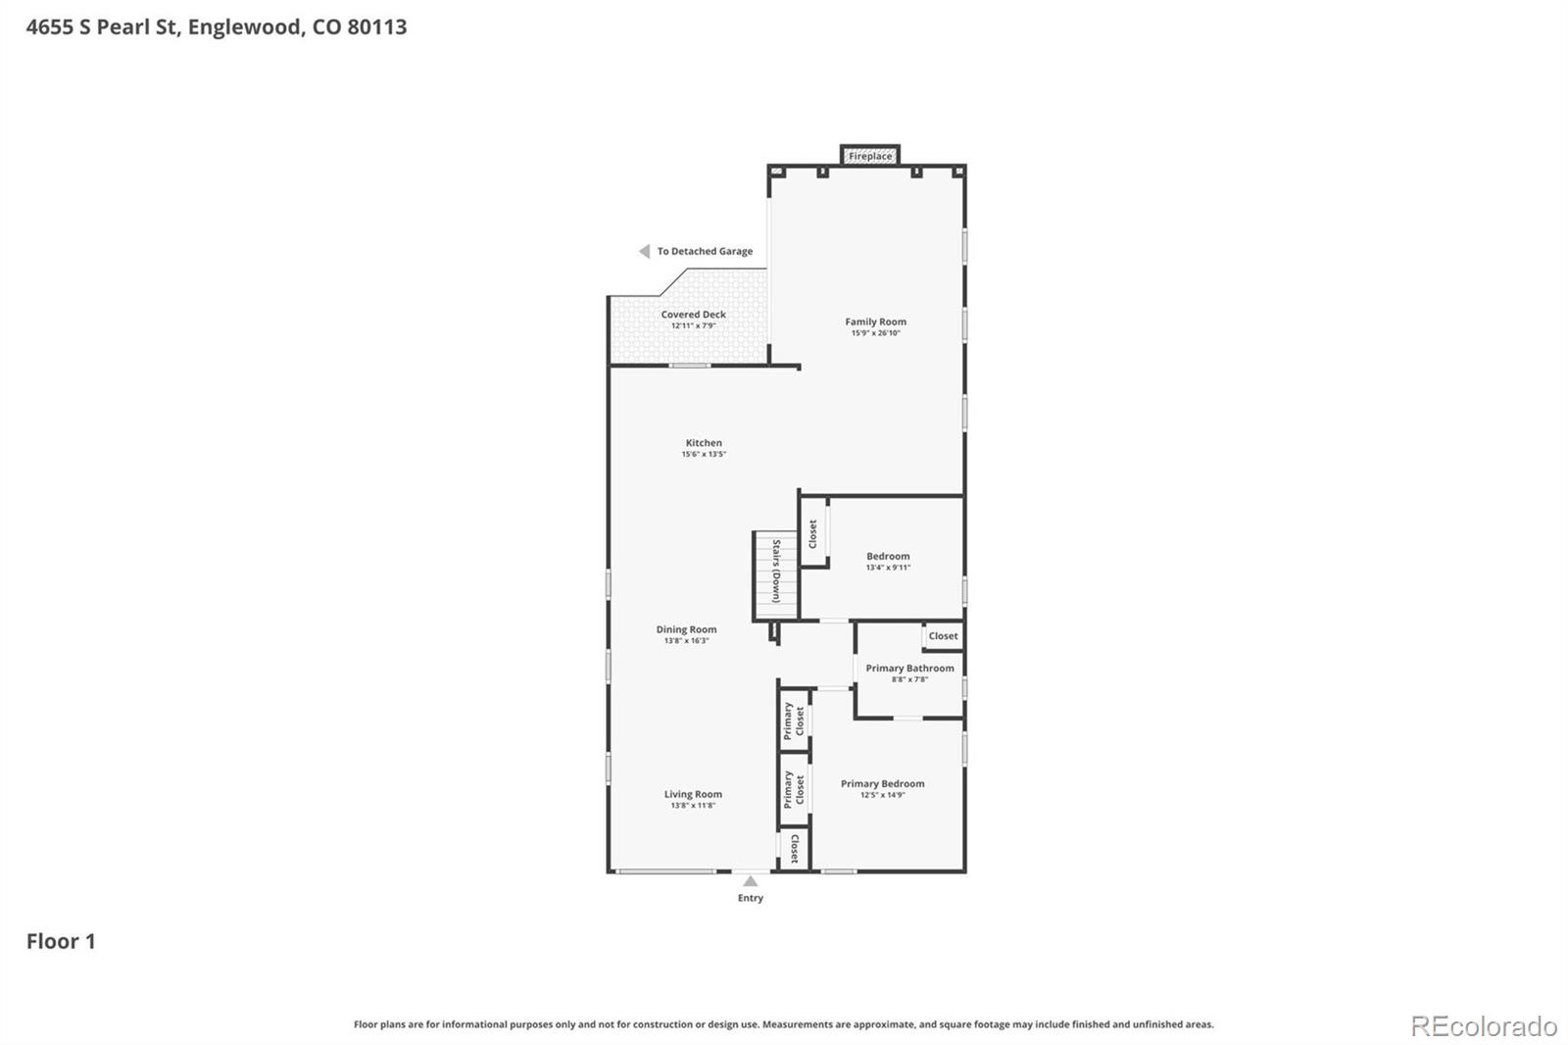
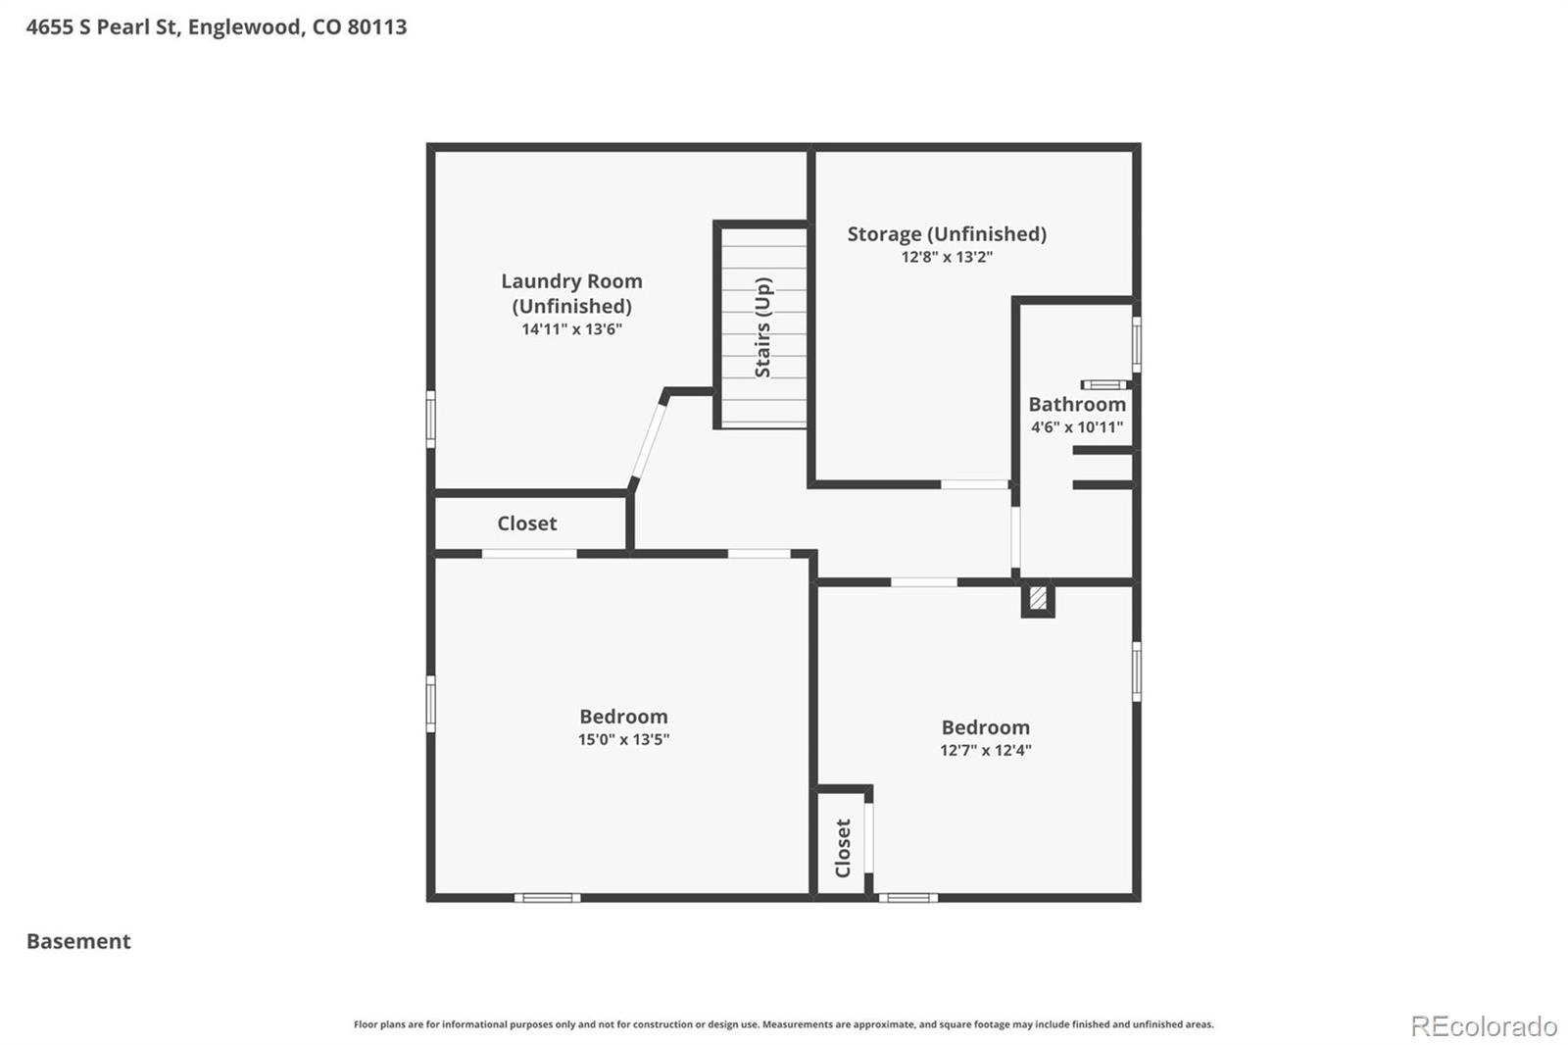
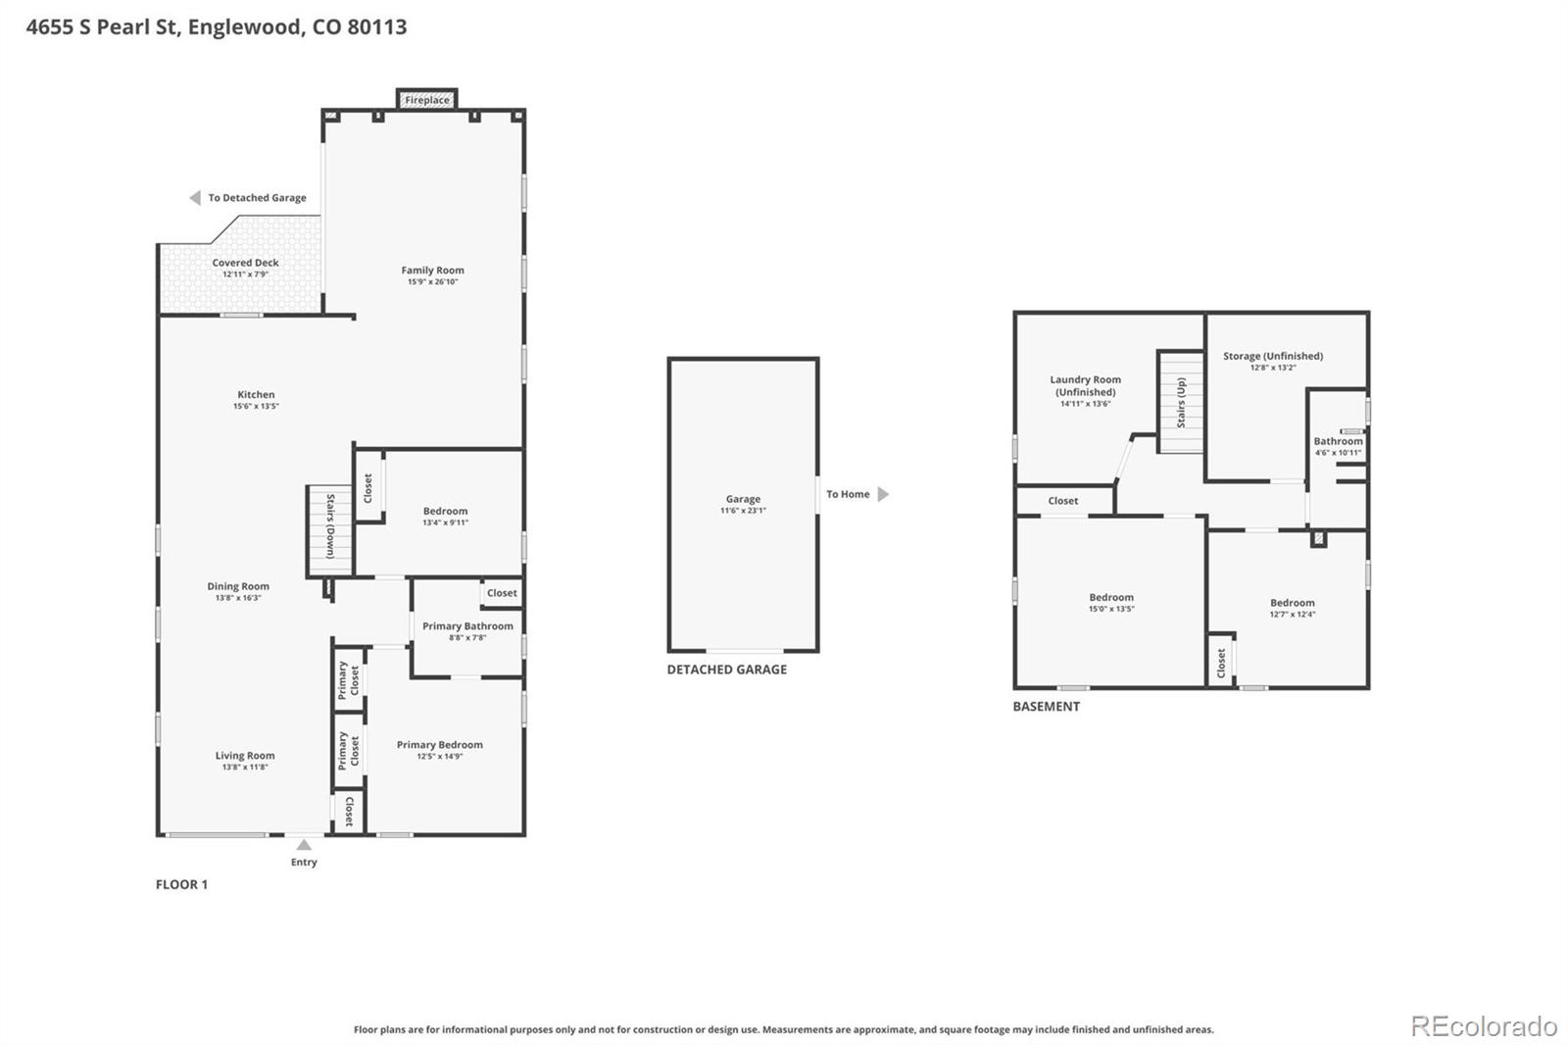
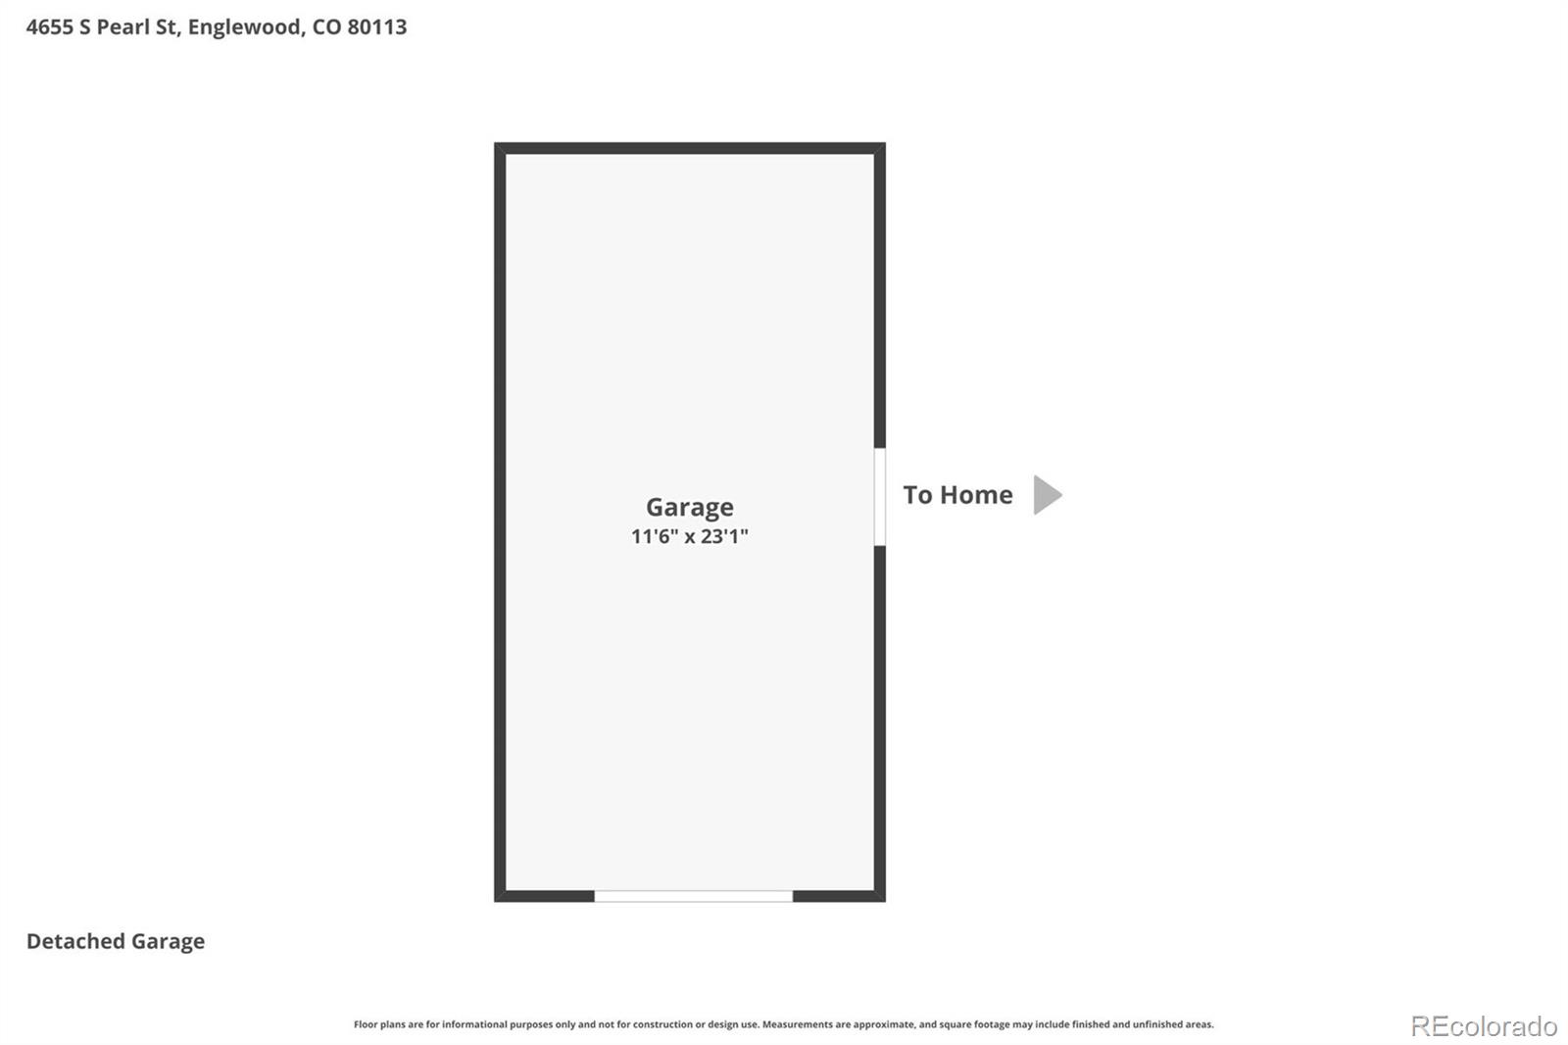
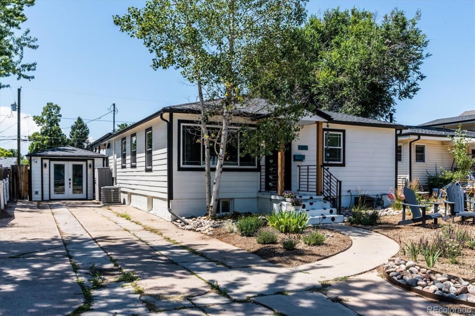
Move right into this beautifully remodeled home just 1 block from the newly renovated Duncan Park. Thoughtfully remodeled in 2018, this home offers an open, inviting floor plan designed for today’s lifestyle. Bright living & dining areas are filled with natural light thanks to an abundance of new windows. Spacious kitchen is a true showpiece featuring stainless steel appliances, leather-finished granite counters, huge granite island with bar sink, cherry butcher block accents, ample cabinetry with plenty of drawers & a pantry with electrical outlets that is perfect for keeping small appliances tucked away. Cozy family room offers a gas fireplace with custom built-ins & sliding glass doors that open to a private, xeriscape backyard. Main level includes 2 bedrooms, including a primary bedroom with 2 closets, along with a beautifully updated full bath featuring a walnut vanity. Finished basement provides 2 additional bedrooms, a 3/4 bath, laundry & plenty of storage. You’ll appreciate the many major updates: newer windows, furnace, central a/c, water heater, attic insulation, outside security lights, whole house filtration system & a radon mitigation system already in place. 2025 exterior siding, providing excellent curb appeal & peace of mind. One of the property’s standout features is the detached studio in the backyard – originally built as a garage & later converted into a music studio, it includes spray foam insulation + its own mini-split heating & cooling system, making it perfect for art studio, gym or creative space. If desired, it can be easily converted back into a garage, & there’s still plenty of room to build a new garage while maintaining the studio. Nice shed in yard with lots of storage. Driveway provides convenient off-street parking. Low maintenance front & private backyard make outdoor living easy, giving you more time to relax and enjoy everything this exceptional home – & its fantastic location has to offer.
The content relating to real estate for sale in this Web site comes in part from the Internet Data eXchange ("IDX") program of METROLIST, INC., DBA RECOLORADO® Real estate listings held by brokers other than RE/MAX Leaders are marked with the IDX Logo. This information is being provided for the consumers' personal, non-commercial use and may not be used for any other purpose. All information subject to change and should be independently verified. The listing broker’s offer of compensation is made only to participants of the MLS where the listing is filed. This publication is designed to provide information with regard to the subject matter covered. It is displayed with the understanding that the publisher and authors are not engaged in rendering real estate, legal, accounting, tax, or other professional services and that the publisher and authors are not offering such advice in this publication. If real estate, legal, or other expert assistance is required, the services of a competent, professional person should be sought. The information contained in this publication is subject to change without notice. METROLIST, INC., DBA RECOLORADO MAKES NO WARRANTY OF ANY KIND WITH REGARD TO THIS MATERIAL, INCLUDING, BUT NOT LIMITED TO, THE IMPLIED WARRANTIES OF MERCHANTABILITY AND FITNESS FOR A PARTICULAR PURPOSE. METROLIST, INC., DBA RECOLORADO SHALL NOT BE LIABLE FOR ERRORS CONTAINED HEREIN OR FOR ANY DAMAGES IN CONNECTION WITH THE FURNISHING, PERFORMANCE, OR USE OF THIS MATERIAL. PUBLISHER'S NOTICE: All real estate advertised herein is subject to the Federal Fair Housing Act and the Colorado Fair Housing Act, which Acts make it illegal to make or publish any advertisement that indicates any preference, limitation, or discrimination based on race, color, religion, sex, handicap, familial status, or national origin. METROLIST, INC., DBA RECOLORADO will not knowingly accept any advertising for real estate that is in violation of the law. All persons are hereby informed that all dwellings advertised are available on an equal opportunity basis. 
Data services provided by IDX Broker
| Price: | 650,000 |
| Address: | 4655 S Pearl Street |
| City: | Englewood |
| County: | Arapahoe |
| State: | Colorado |
| Zip Code: | 80113 |
| Subdivision: | South Broadway Heights |
| MLS: | 1771094 |
| Year Built: | 1953 |
| Square Feet: | 2,462 |
| Acres: | 0.15 |
| Lot Square Feet: | 0.15 acres |
| Bedrooms: | 4 |
| Bathrooms: | 2 |
| Half Bathrooms: | 1 |